SIGN UP Login/Register
4605 S Ocean Boulevard, Unit 5a, Highland Beach, FL 33487 Photo

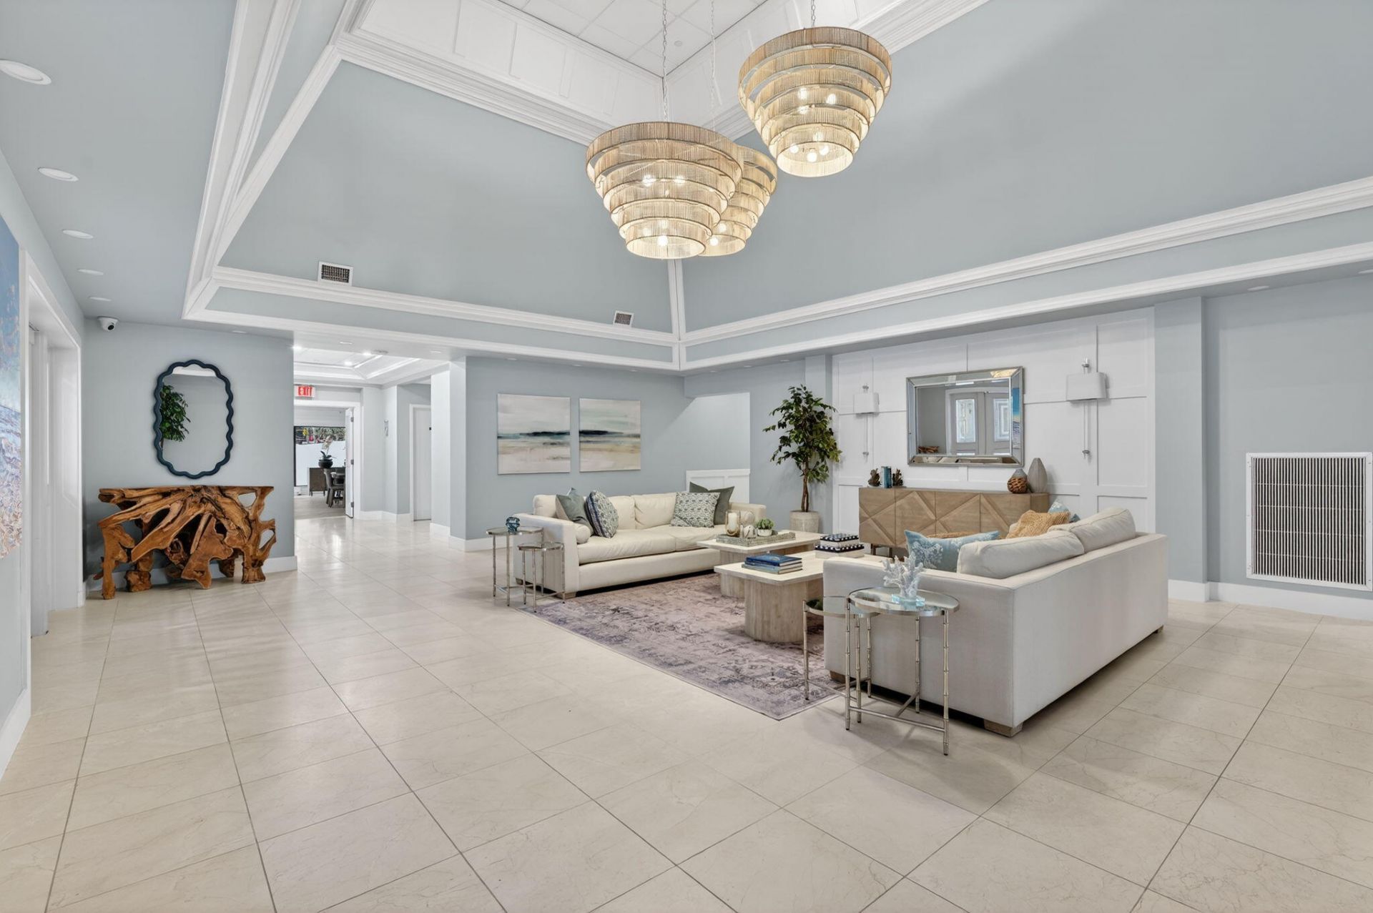
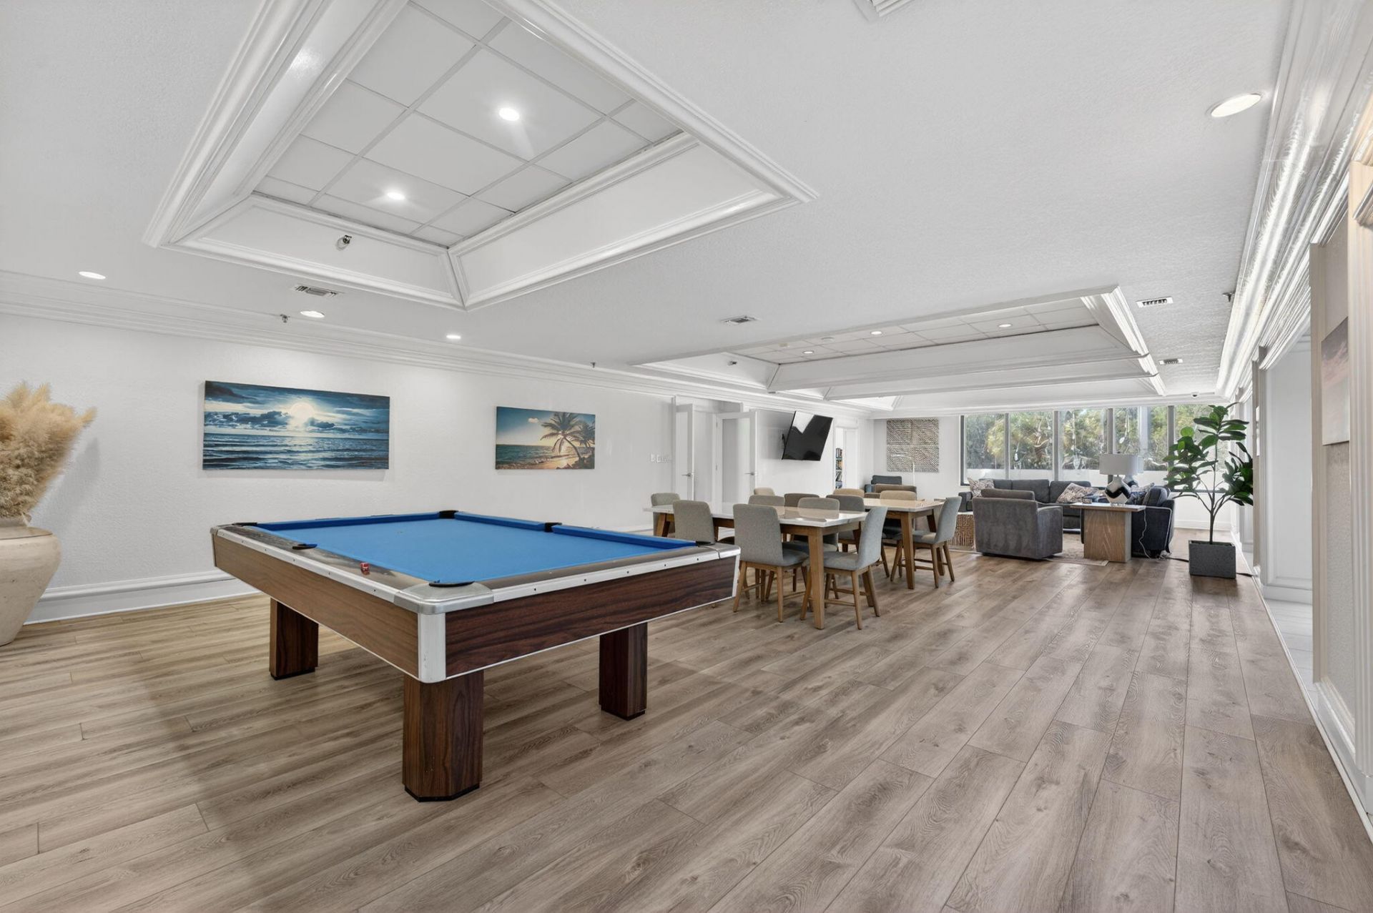
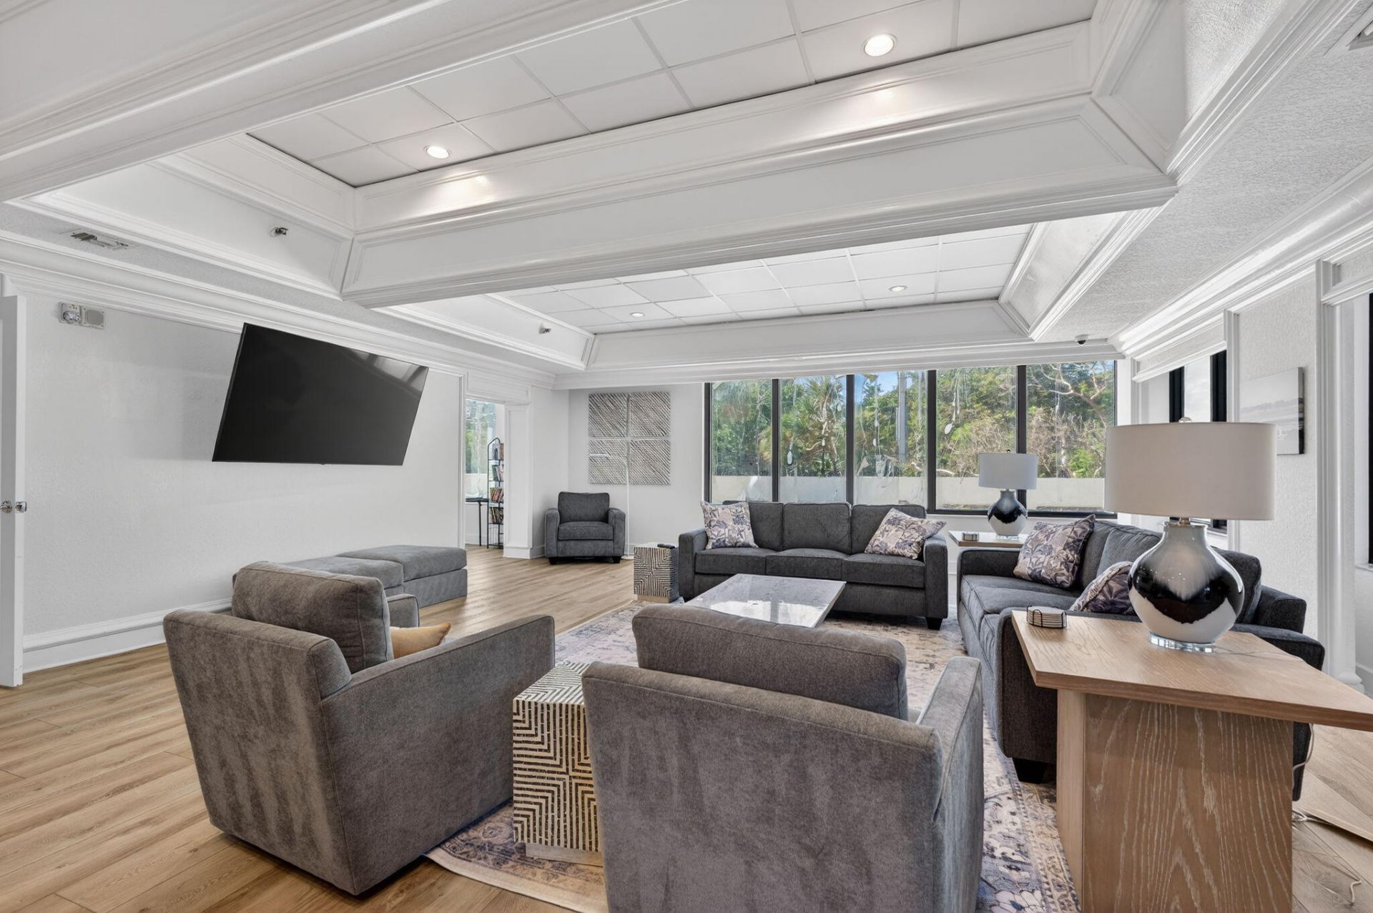
27 Total Photos [Click to View All]

4605 S Ocean Boulevard, 5a Highland Beach, FL 33487
$2,395,000
  • Beds
    3
  • Baths
    3 full
  • Total Square Feet
    2,600

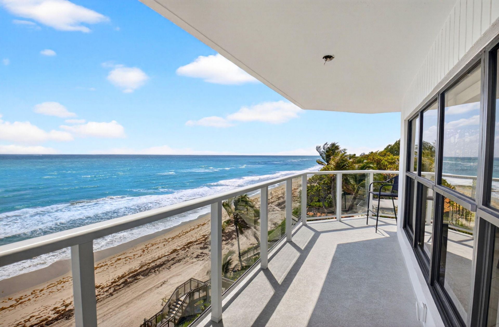
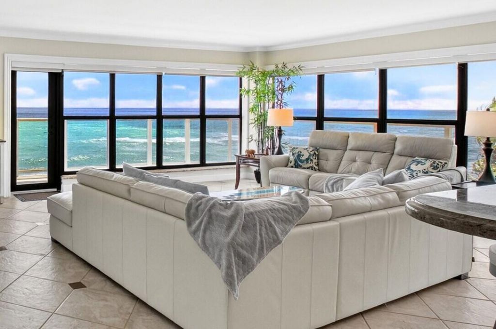
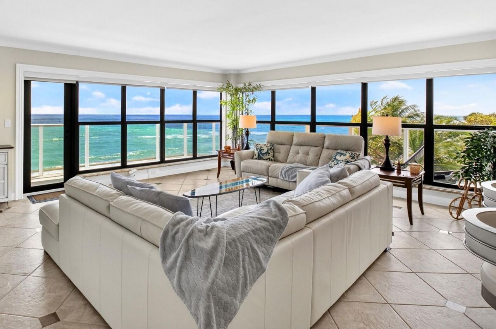
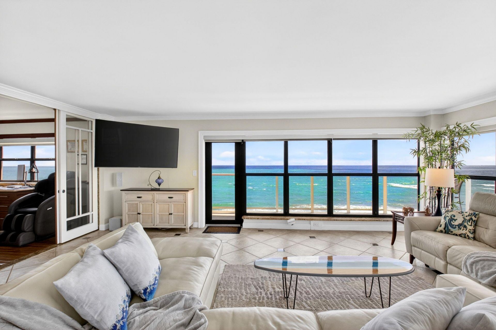
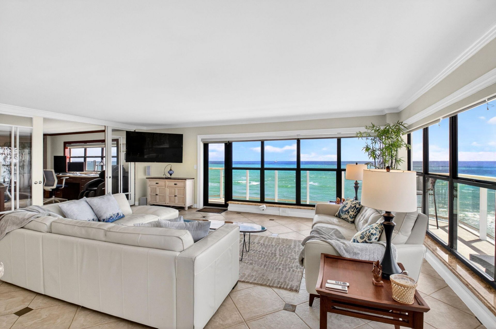
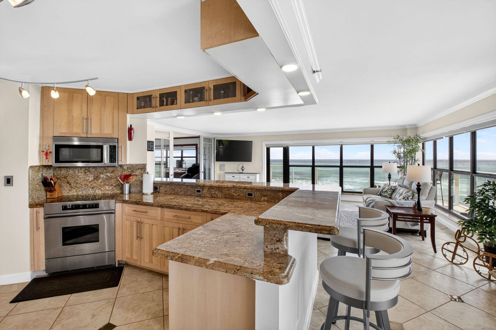
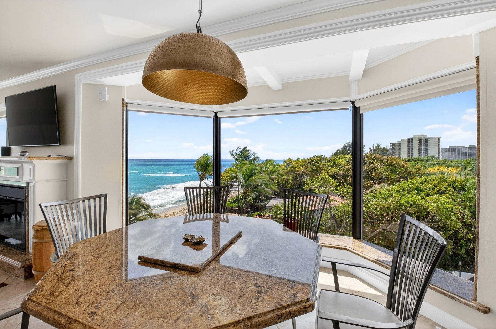
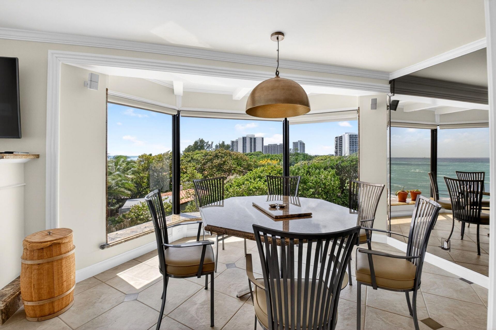
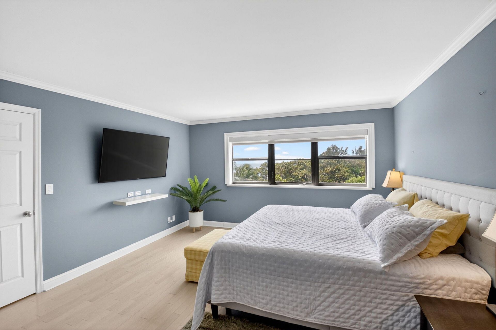
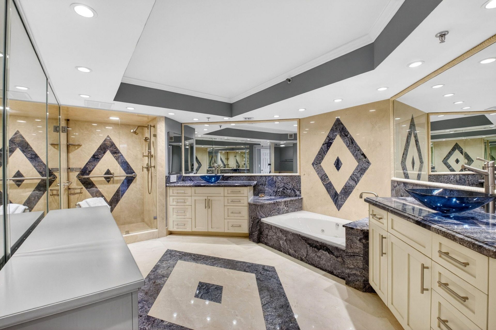
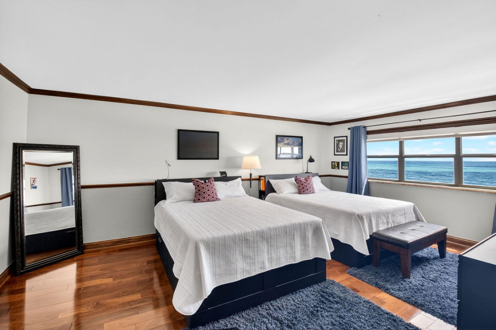
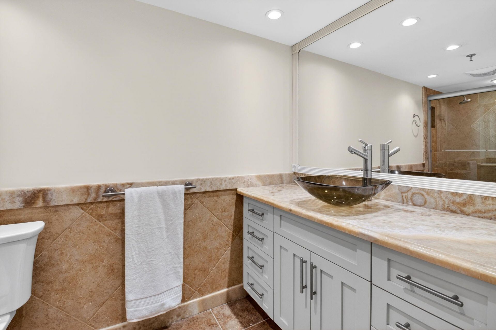
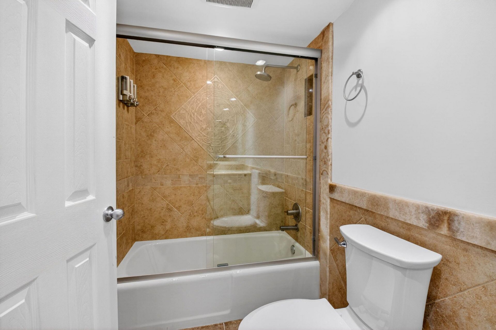
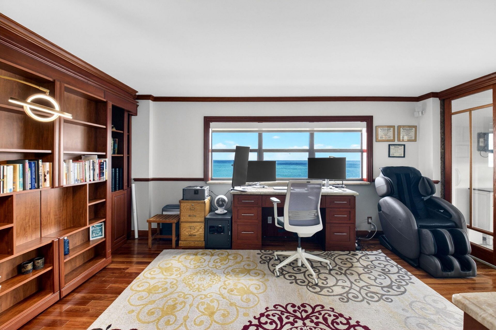
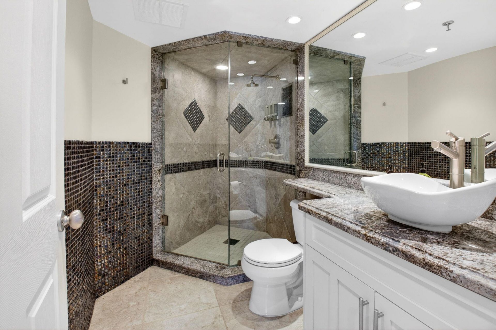
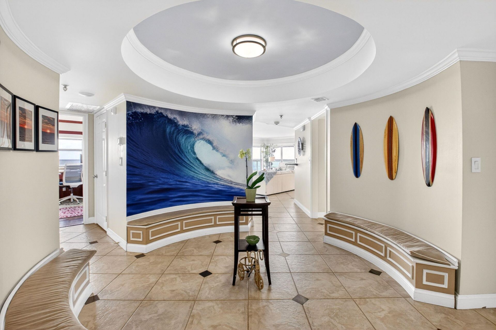
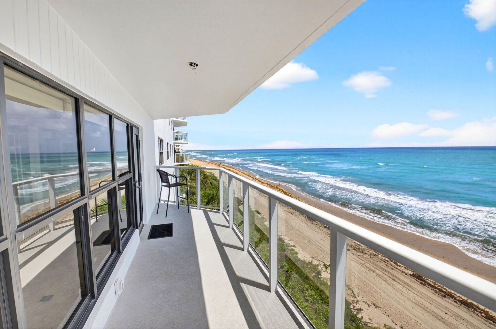
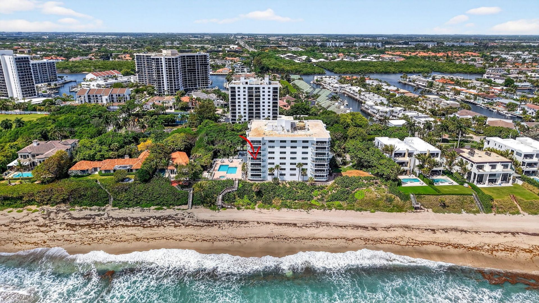
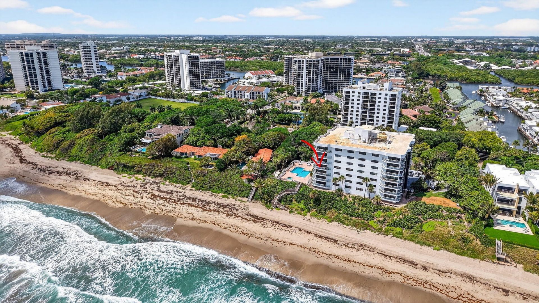
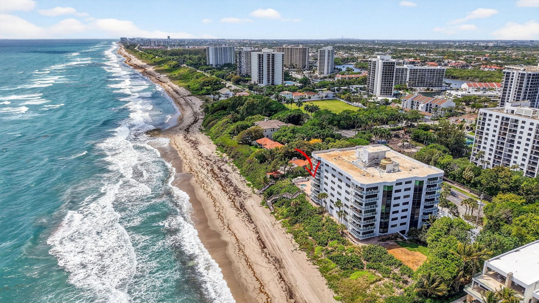
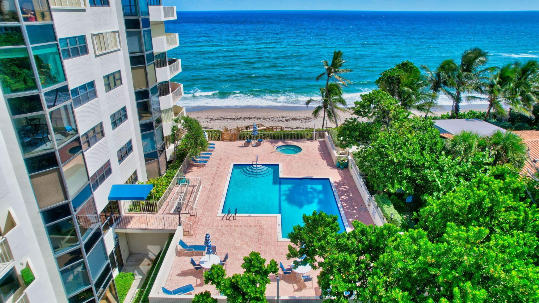
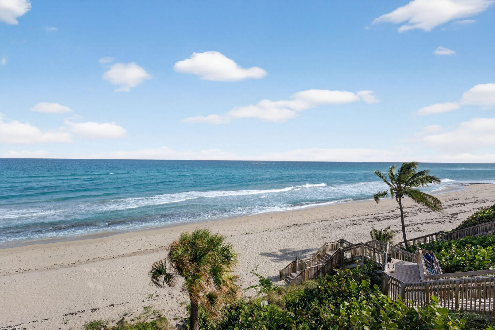
Experience oceanfront living in this exceptional residence at Parker Highland, one the most coveted boutique buildings in Highland Beach. Residence 5A at 4605 S Ocean Blvd is an east-facing corner unit offering direct, unobstructed ocean views from the moment you enter, creating a breathtaking backdrop for everyday living. This spacious 3-bed, 3-bath condo spans 2,600 living sq ft, perfectly balancing comfort and coastal sophistication. The open layout provides a gracious sense of space, while e...

View More

Property Summary

MLS Number: B26009448
Status: Active
Days on Market: 102
Subdivision: PARKER HIGHLAND CONDO
County: Palm Beach
Bedrooms: 3
Total Square Feet: 2,600
Price Per Sq. Ft.: $921
New Constuction: No
Waterfront: Yes
Property Type: Residential - Condominium
Cooling: Central Air, Ceiling Fan(s)
Garage: 2 car attached
Heating: Central
Roof Type: Flat
Stories: 5.0
Taxes: $19,249
Year Built: 1981
HOA Fee: $3113/ Monthly

Featured Amenities

Bar
Entrance Foyer
Walk-In Closet(s)
Bedroom Layout - Split
Closet Cabinetry
Beach Access
Billiard Room
Dog Park
Elevator(s)
Fitness Center
Management
Parking
Pool
Spa/Hot Tub
Storage
Manager On Site
Trash Chute
Community Room
Heated Pool
Lobby
Security

Property Details

Appliances: Electric Water Heater, Dryer, Dishwasher, Electric Range, Microwave, Refrigerator, Water Heater, Washer
Association: Parker Highland Association
Association Fee Includes: Maintenance Grounds, Sewer, Trash, Water, Common Areas, Reserve Funds, Recreation Facility
Balcony: Balcony - Open, Balcony - Wrap Around
Days on Site: 102
Exterior: CBS
Outdoor Features: Balcony
Flooring: Tile, Engineered Wood
Hot Tub: Yes
Laundry: Laundry Room
Parcel#: 24434709040000051
Parking: Assigned, Covered, Deeded, Under Building, Garage, Attached Garage, Attached
Parking Notes: Assigned, Covered, Deeded, Under Building, Garage, Atta
Pets Allowed: Yes, Cats OK, Dogs OK, Number Limit, Size Limit
Restrictions: Buyer Approval Required
Security: Building Security, Fire Sprinkler System, Secured Garage/Parking
Sewer: Public Sewer
Special View Info: Water, Direct Ocean, Ocean
SQFT Living: 2600
Structure Type: Multi Family
Total Rooms: 5
Utilities: Electricity Connected, Sewer Connected, Water Connected
Water: Public
Water Frontage: 300
Waterfront Features: Directly on Sand, Ocean Front
Windows: Storm Window(s)
Construction: CBS

Room Sizes

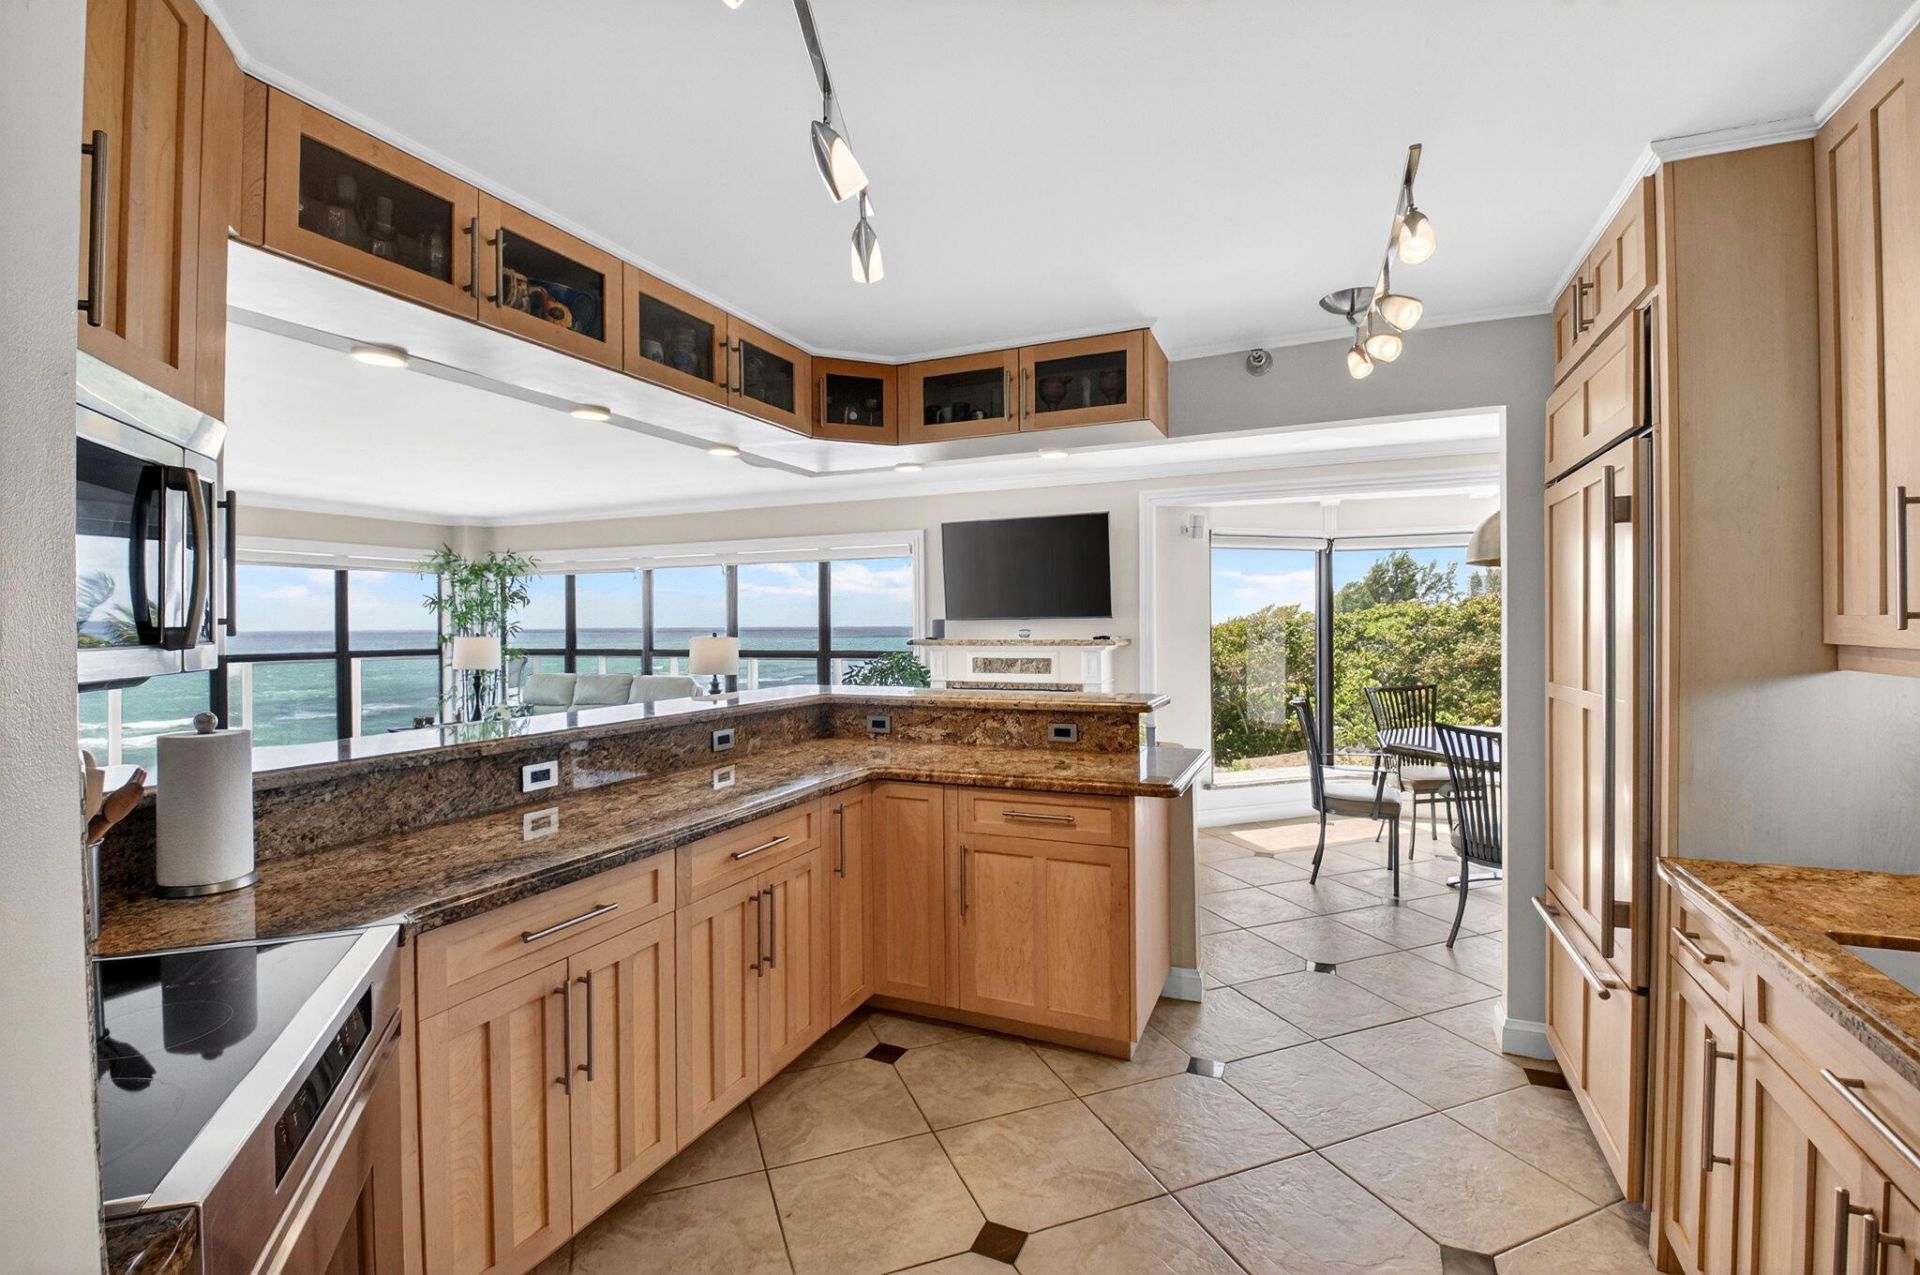
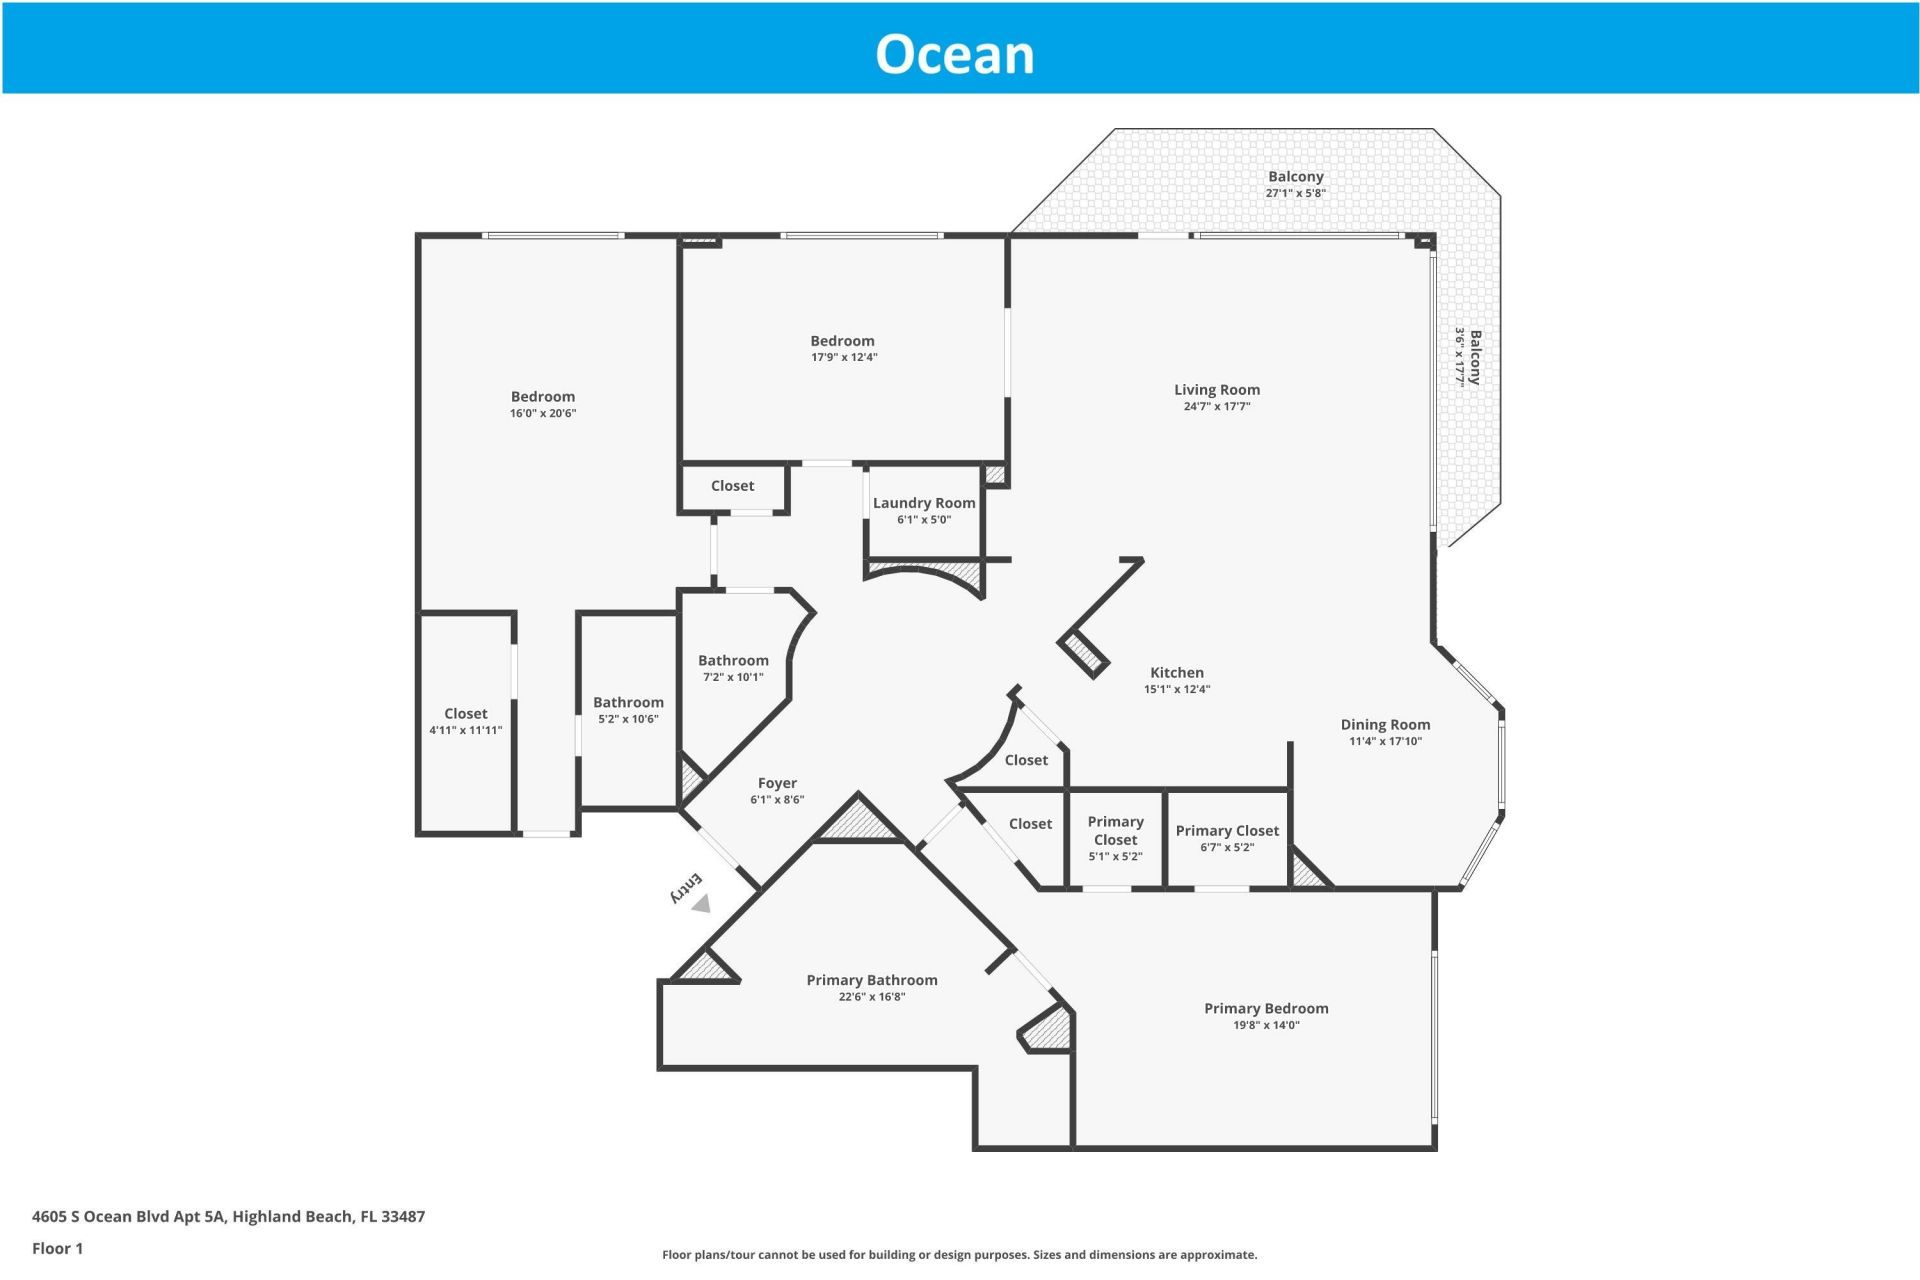
Kitchen: 12.04 X 15.01 Level Main
Living Room: 17.07 X 24.07 Level Main
Primary Bedroom: 14 X 19.07 Level Main
Bedroom 2: 16 X 20.05 Level Main
Bedroom 3: 12.04 X 17.09 Level Main

Local Schools

High School: Boca Raton
Middle School: Boca Raton Community
Elementary School: J. C. Mitchell

Neighborhood Information

Neighborhood Map

Neighborhood Hero

Neighborhood Highlights

Neighborhood Characteristics

Neighborhood Market Trend

Neighborhood Schools

Courtesy of

Agency Name: Live South Florida Realty, Inc
Agent Name: Natasha Moore
Agency Phone: 561-352-6932

agent picture

Presented by

Agent Name: Tom Trotter
Agent Phone:
Agency Title: Illustrated Properties
Request Info

IDX logo

Tom Trotter
ipre.com
Office Phone:
772.546.5250

Mortgage Calculator

%
years/fixed
yearly
yearly (est.)

Estimated Payment

$ 14,062.41 Principal & Interest $11,759.78 Property Tax $1,604.08 Homeowner's Insurance $698.54
Mortgage Logo

Login to My Illustrated Account

Pixel